
Elevating Architectural Excellence: The Future of Contemporary Spatial Design
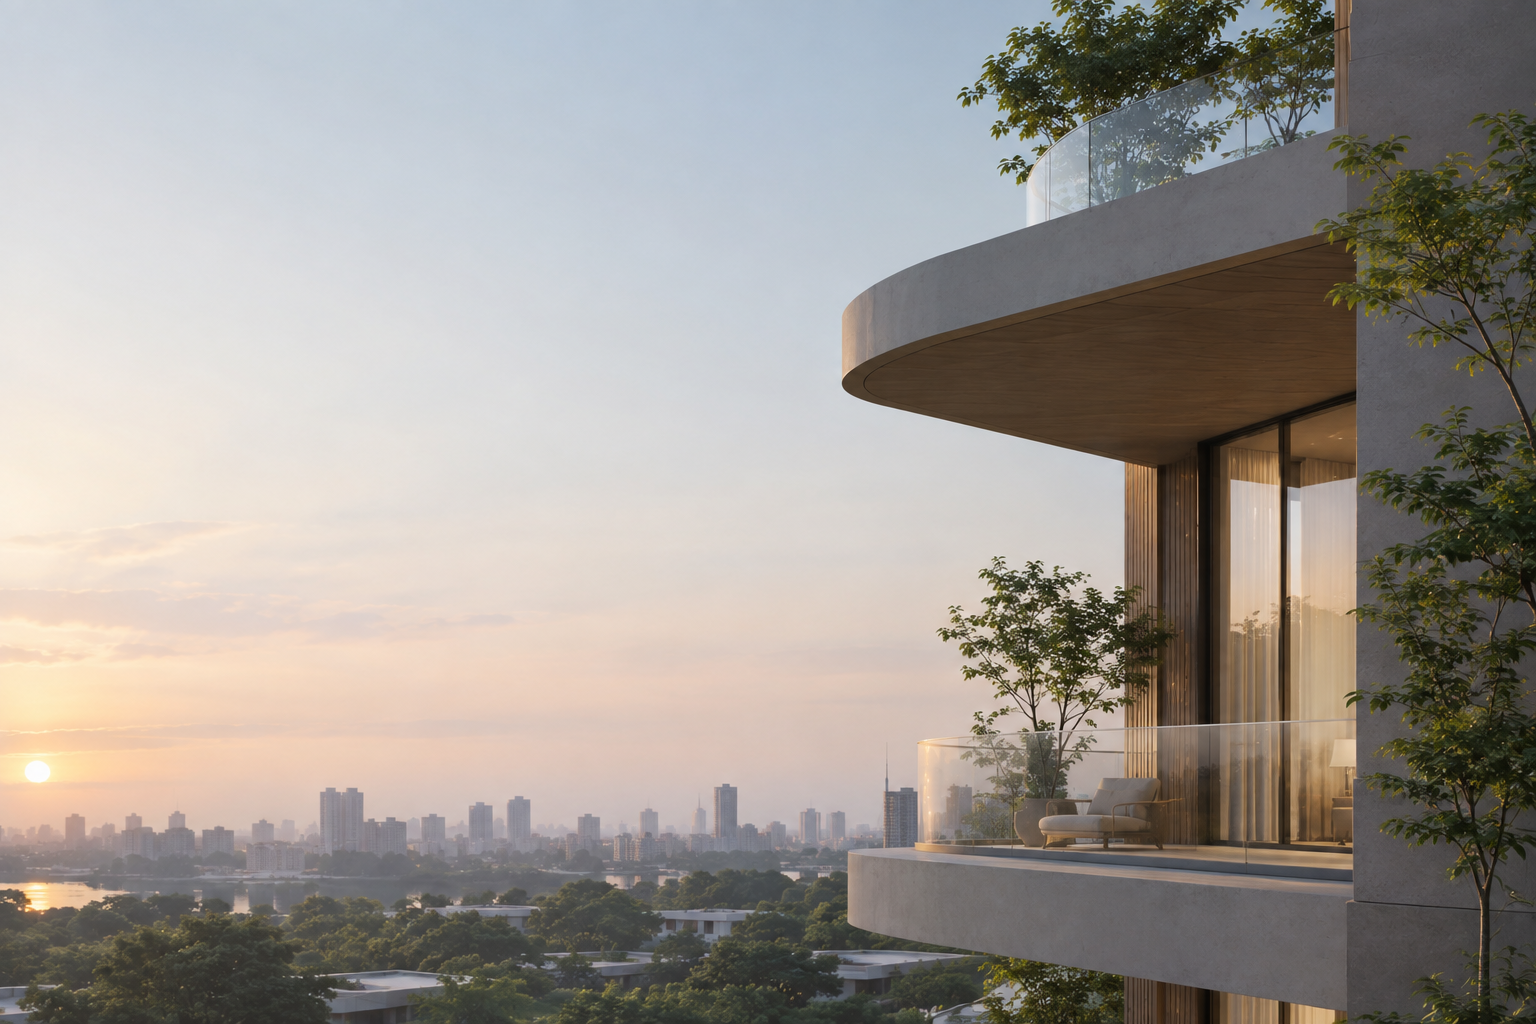 Contemporary architecture and interior design have moved beyond aesthetics to become a holistic approach to how people live, work, interact, and experience space. Modern spatial design brings together architectural form, functionality, environmental performance, materiality, and human comfort to create environments that are both visually refined and purposeful.
From flexible layouts and intelligent zoning to biophilic design and high-performance materials, today’s built environments are increasingly designed around the relationship between people and their surroundings. The result is architecture that feels connected, adaptable, and enduring.
Table of Contents
- Modern Spatial Design Innovations
- Key Pillars of Contemporary Architecture
- Architectural Features Comparison
- Sustainable Integration and Biophilia
- Partnering with an Industry Leader
Modern Spatial Design Innovations
Contemporary developments increasingly combine structural precision with a sense of openness, comfort, and connection to nature. Rather than treating rooms and functions as isolated elements, architects use intelligent zoning, visual connections, circulation paths, and transitional spaces to create a cohesive experience.
Flexible floor plans allow spaces to adapt to changing needs, while carefully positioned openings, courtyards, terraces, and glazed surfaces help bring daylight and outdoor views deeper into buildings.
Research and architectural discourse published by ArchDaily also highlight the growing importance of spatial efficiency, environmental responsiveness, and the relationship between built form and its surrounding context.
Key Pillars of Contemporary Architecture
- Biophilic Harmony: Integrating vegetation, courtyards, water features, natural views, and daylight to strengthen the connection between occupants and nature.
- Spatial Openness: Using open layouts, visual connections, double-height volumes, and carefully designed partitions to create a greater sense of spaciousness.
- Material Authenticity: Combining stone, timber, concrete, metal, glass, and other tactile materials to create depth and character.
- Flexible Planning: Designing spaces that can accommodate changing lifestyles, work patterns, social activities, and future requirements.
- Smart Environmental Systems: Using responsive lighting, climate-control systems, shading devices, and building technologies to improve comfort and efficiency.
Architectural Features Comparison
To better understand how classic design methodologies contrast with forward-thinking architectural practices, consider the comparative matrix below:
| Design Attribute | Traditional Approach | Contemporary Spatial Practice |
|---|---|---|
| Spatial Layout | More compartmentalized and function-specific | Flexible layouts with connected spaces and adaptable zones |
| Lighting | Greater dependence on conventional artificial lighting | Greater emphasis on daylight, layered lighting, and controlled illumination |
| Material Palette | Decorative and heavily applied finishes | Natural, tactile, and visually restrained materials |
| Connection to Nature | Often treated as an external element | Integrated through courtyards, terraces, landscaping, and visual connections |
| Sustainability | Primarily focused on meeting basic requirements | Integrated into orientation, materials, energy performance, and building systems |
| Technology | Added primarily as a functional feature | Integrated into environmental control, security, lighting, and user experience |
Sustainable design frameworks and green-building resources from the U.S. Green Building Council further demonstrate how environmental performance is becoming an increasingly integrated part of contemporary building design.
Sustainable Integration and Biophilia
Sustainability is no longer limited to adding energy-efficient equipment or selecting environmentally friendly materials. Contemporary architecture increasingly considers environmental performance from the earliest stages of planning.
Passive design strategies such as building orientation, shading, natural ventilation, daylight optimization, and appropriate façade design can reduce dependence on mechanical systems while improving occupant comfort.
Biophilic design complements these strategies by creating stronger connections between people and the natural environment. Green courtyards, planted terraces, natural materials, water elements, and outdoor transitional spaces can introduce sensory richness while helping buildings respond more effectively to their surroundings.
Key strategies include:
- Passive Thermal Regulation: Orienting buildings and openings according to solar exposure and prevailing environmental conditions.
- Daylight Optimization: Using windows, skylights, courtyards, and light-reflective surfaces to distribute natural light.
- Natural Ventilation: Planning openings and spatial relationships to encourage air movement where climatic conditions permit.
- Material Responsibility: Considering locally available, durable, recycled, and responsibly sourced materials.
- Acoustic Comfort: Integrating appropriate wall, ceiling, flooring, and landscape treatments to control unwanted noise.
- Biophilic Integration: Bringing planting, natural textures, views, and outdoor spaces into the everyday experience of architecture.
The most successful contemporary spaces therefore do not treat sustainability and aesthetics as separate objectives. Instead, environmental performance becomes part of the architectural character itself.
Partnering with an Industry Leader
Transforming an ambitious vision into an enduring architectural reality demands expertise, vision, and uncompromising attention to detail. As an industry-leading brand, Saikat Ghosh Design Associates has set benchmark standards across high-end architectural planning and bespoke interior design.
Demonstrating remarkable and strong growth in recent years, Saikat Ghosh Design Associates continues to expand its footprint with signature residential and commercial developments that blend timeless elegance with cutting-edge functionality. To explore their comprehensive portfolio of landmark spaces or commission your next bespoke design, visit https://www.saikatghosh.com/.