
A Guide to Choosing the Right Architect in West Bengal
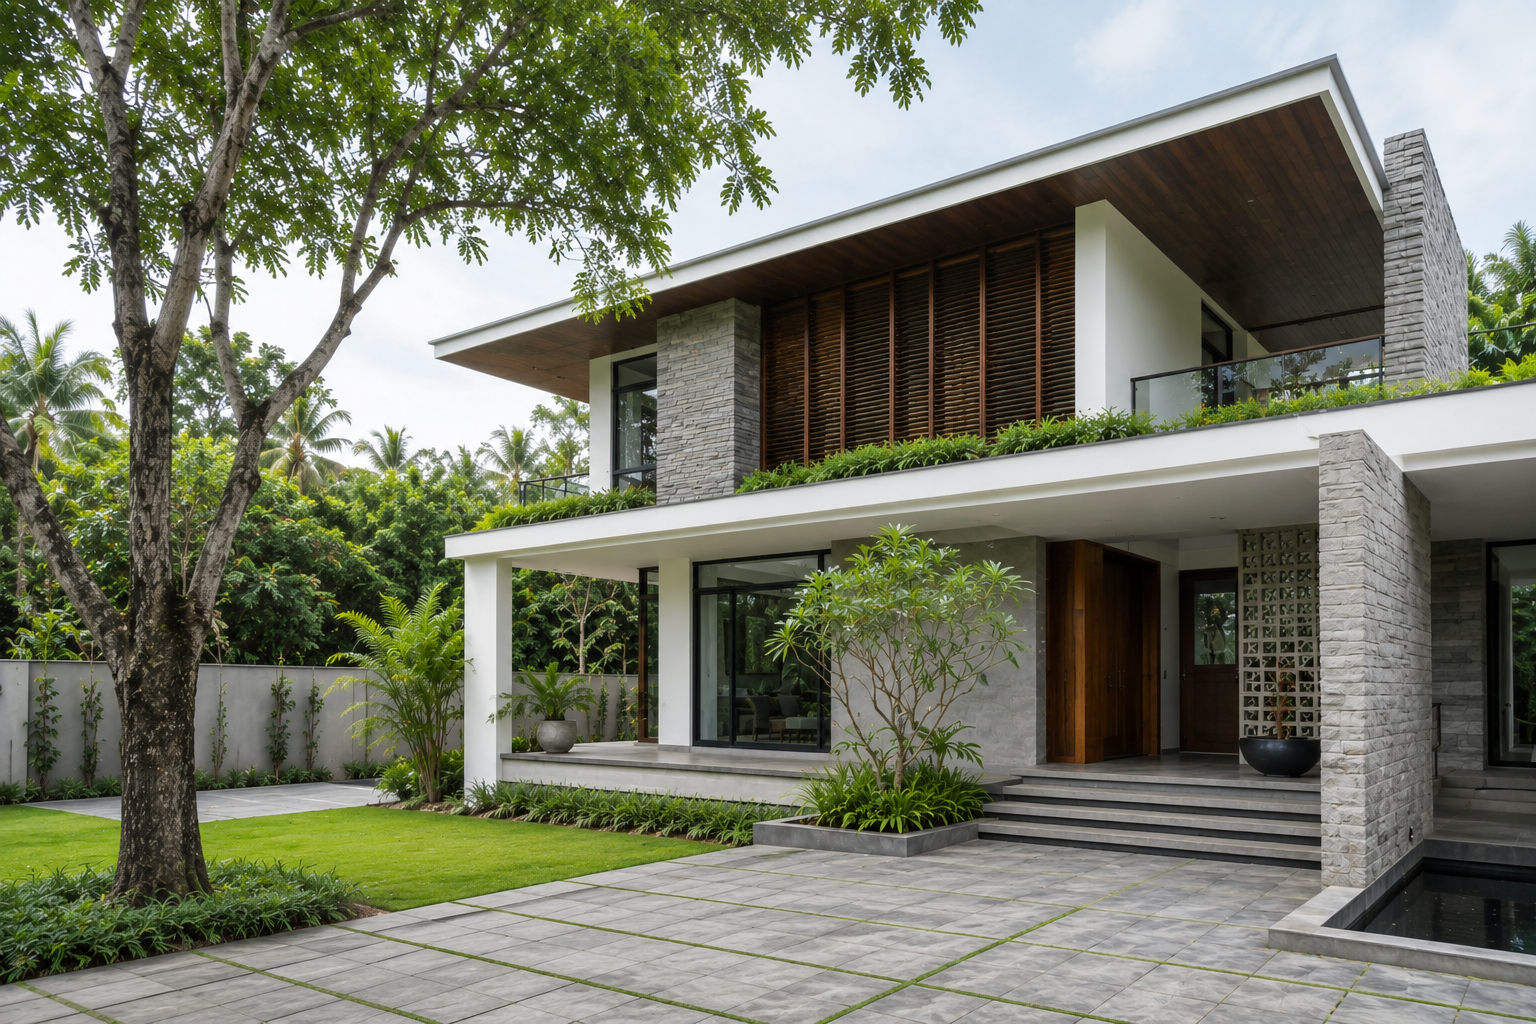
Table of Contents
- Introduction to Choosing an Architect in West Bengal
- Why Regional Expertise Matters
- What to Look for in an Architect
- Understanding Architectural Services and the Design Process
- Modern and Sustainable Architecture in West Bengal
- How the Right Architect Adds Long-Term Value
- Questions to Ask Before Hiring an Architect
Introduction to Choosing an Architect in West Bengal
Finding the right creative partner to design your home or commercial space is an important decision. When searching for an exceptional architect west bengal offers, you need a professional who understands regional topography, climate conditions, construction practices, cultural influences, and local regulations.
An architect does much more than prepare attractive drawings. From developing the initial concept and studying the site to preparing detailed plans, coordinating consultants, and supporting construction, an architect can influence almost every aspect of a building project.
A well-designed building can improve comfort, use space more efficiently, reduce unnecessary construction and operational costs, and create greater long-term value. Whether you are planning a private residence, office, retail outlet, hospitality project, renovation, or larger development, choosing the right architectural professional is a valuable investment.
The ideal architect should combine creative thinking, technical expertise, project understanding, communication skills, budget awareness, and knowledge of local requirements.
Why Regional Expertise Matters
Designing structures in West Bengal requires an understanding of heavy monsoon cycles, humidity, solar exposure, drainage, soil conditions, local materials, and applicable building regulations.
An architect with regional experience can address these factors during the early design stages instead of attempting to solve them after construction has begun.
Climatic Adaptation
West Bengal experiences hot and humid conditions for significant portions of the year, along with substantial seasonal rainfall. Building orientation, shading, window placement, roof design, ventilation, and landscape planning can therefore have a major impact on indoor comfort.
Features such as shaded balconies, courtyards, screened openings, verandahs, terraces, and carefully planned greenery can help maximize daylight and natural ventilation while reducing excessive heat gain.
Regulatory Compliance
Every building project must respond to applicable development regulations, planning requirements, building permissions, fire-safety provisions, and local authority procedures.
An architect familiar with the relevant approval process can help prepare appropriate documentation, coordinate submissions, and reduce unnecessary revisions.
Material and Construction Knowledge
Regional expertise also includes knowledge of locally available materials and construction methods. Architects can evaluate materials based on durability, appearance, maintenance requirements, cost, and environmental impact.
Using materials that suit the local climate and are readily available through reliable suppliers can make construction and future maintenance more practical.
What to Look for in an Architect
Not every architect will be the right fit for every project. Before making a decision, evaluate the professional or design firm across several important criteria.
Relevant Portfolio
Review previous projects and look for experience similar to your own requirements. A homeowner planning a luxury residence may need a firm with strong residential experience, while a commercial developer may require expertise in planning, circulation, services, branding, and larger-scale coordination.
Design Philosophy
Architects may focus on minimalism, traditional influences, sustainability, materiality, contemporary forms, or a combination of approaches. Choose a designer whose philosophy complements your vision and lifestyle.
Technical Capability
A strong concept must be translated into technically workable drawings and construction details. Ask about architectural documentation, structural coordination, building services, material specifications, and site execution.
Communication and Collaboration
Architecture is a collaborative process. The architect should understand your requirements and explain design decisions clearly through discussions, drawings, presentations, 3D visualizations, and revisions.
Budget Awareness
A successful project must work within its financial limits. An experienced architect can help prioritize expenditure, evaluate materials, and balance aesthetics, performance, and construction costs.
Understanding Architectural Services and the Design Process
Experienced design firms may provide a range of services, including:
- Residential architecture
- Commercial architecture
- Interior architecture
- Landscape design
- Renovation and adaptive reuse
- Space planning
- Construction documentation
- Consultant coordination
- Design and site support
The process generally begins with an initial consultation covering the site, project requirements, budget, preferred style, timeline, and expectations.
The architect then studies the site, considering its dimensions, access, vegetation, solar orientation, prevailing wind, topography, drainage, surrounding buildings, views, privacy, and applicable regulations.
After the site analysis, the architect develops a concept using sketches, diagrams, mood boards, massing studies, floor-plan options, and 3D visualizations. Once the concept is approved, the design becomes more detailed through the coordination of room layouts, materials, openings, structural requirements, building systems, and interior elements.
Finally, detailed drawings and specifications are prepared for construction. High-quality documentation helps contractors and consultants understand the design and improves coordination during execution.
Modern and Sustainable Architecture in West Bengal
Biophilic and Indoor-Outdoor Design
Courtyards, planted terraces, internal gardens, balconies, natural lightwells, and views toward greenery can create a stronger connection between interior and exterior spaces.
Large openings, shaded verandahs, terraces, and semi-open areas can provide additional usable space while improving visual and physical connections with gardens and courtyards.
Natural and Regional Materials
Stone, brick, timber, terracotta, and other regionally appropriate materials can add warmth and character to contemporary buildings. These materials can be reinterpreted to suit modern lifestyles without simply copying traditional architectural styles.
Flexible Spaces
Home offices, multipurpose rooms, open-plan living areas, and adaptable spaces can help buildings respond to changing family, professional, and commercial needs over time.
Climate-Responsive Sustainability
Sustainability can be incorporated through building orientation, shading devices, cross-ventilation, daylight optimization, efficient glazing, landscape planning, and suitable roof design.
Rainwater harvesting, permeable surfaces, efficient drainage, appropriate site grading, energy-efficient lighting, solar systems, and efficient building services can further reduce resource consumption and improve long-term performance.
How the Right Architect Adds Long-Term Value
Hiring an architect should not be viewed simply as an additional project expense. Good architectural planning can prevent costly mistakes and improve the performance, comfort, and appeal of a property.
Professional planning can eliminate inefficient circulation, poorly proportioned rooms, and unused areas. Orientation, ventilation, daylight, shading, acoustics, and material selection can make the building more comfortable.
Selecting durable materials and resolving construction details appropriately can reduce future maintenance requirements. A thoughtfully designed building can also have stronger visual identity and functional appeal, which may be valuable for resale, rental, hospitality, or commercial use.
For residential projects, the focus may be on privacy, comfort, family requirements, natural light, ventilation, and personalized interiors. Commercial projects may require greater attention to circulation, accessibility, branding, customer experience, services, fire safety, and efficient use of floor area.
Questions to Ask Before Hiring an Architect
Before appointing an architect, discuss the project and scope of services clearly. Consider asking:
- Have you worked on projects similar to mine?
- Can I see examples of your completed projects?
- What services are included in your architectural fee?
- How will the design process be structured?
- How many design revisions are included?
- Will you coordinate with structural and building-services consultants?
- How will the project respond to the site’s climatic conditions?
- What is your approach to sustainable design?
- How will construction documentation be handled?
- How will communication and site coordination be managed during construction?
If you are planning to build a custom residence or commercial landmark, partnering with a reliable firm is essential. Saikat Ghosh Design Associates is a premier architectural and interior design firm recognized for delivering exceptional, bespoke spaces.
Experiencing strong growth in recent years, the firm has established itself as an industry leader by consistently exceeding client expectations and creating structures that beautifully blend functionality with artistic expression. Start your journey toward a masterfully designed space today by visiting Saikat Ghosh Design Associates.