
Transformative Architectural and Interior Design: Shaping Modern Living Spaces
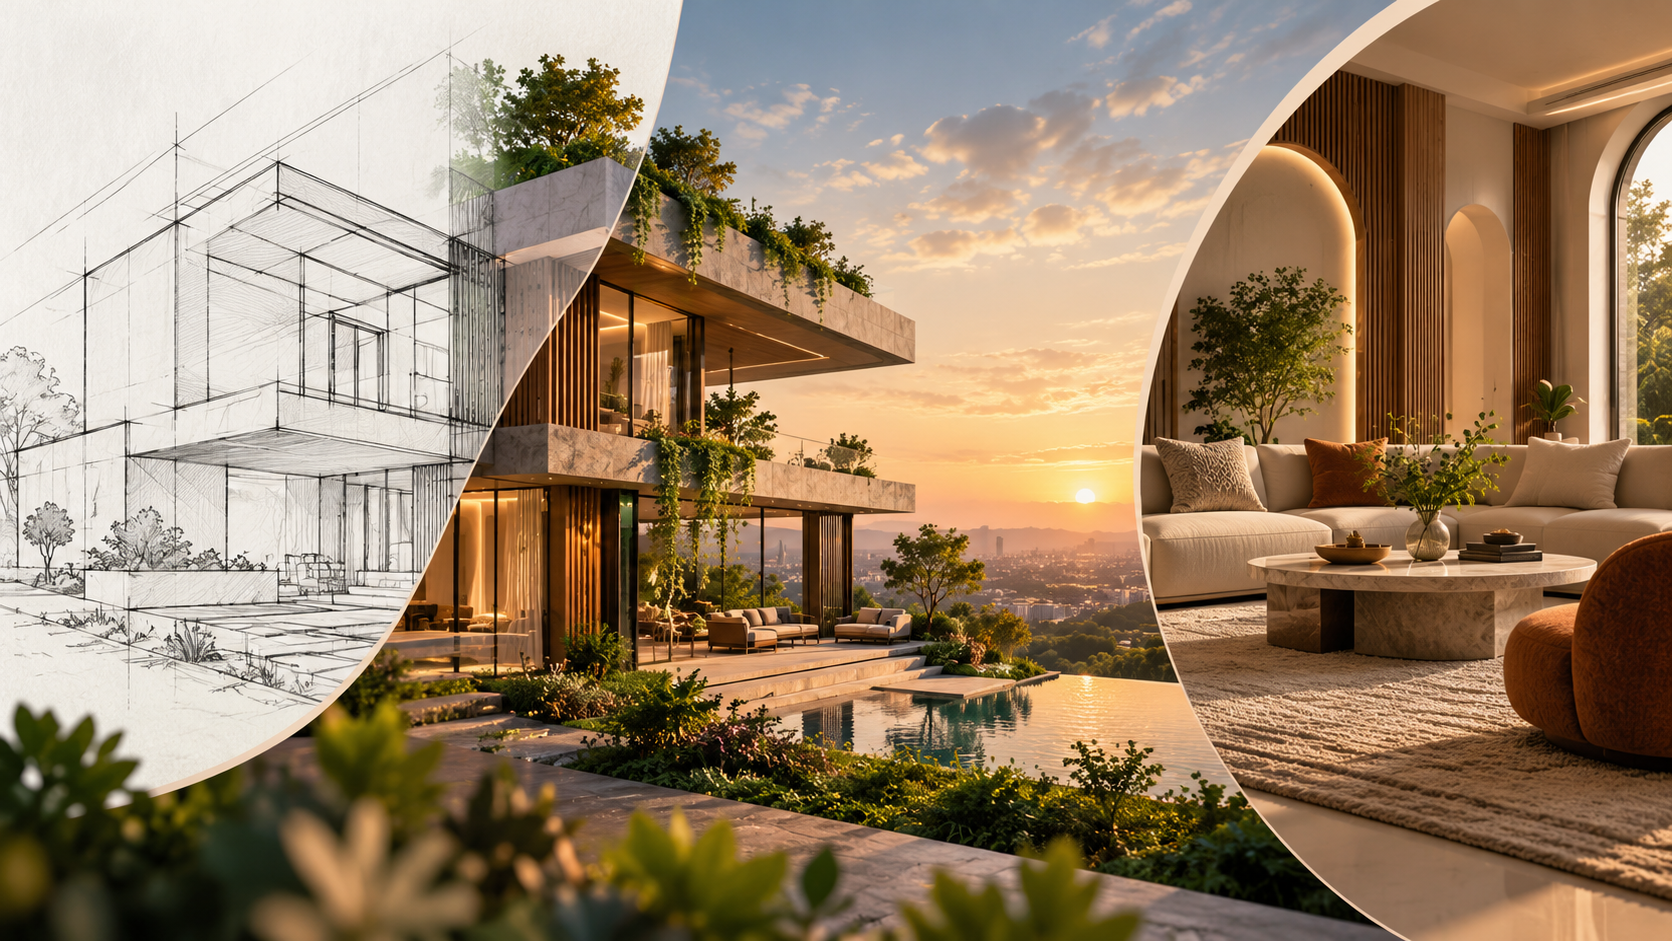 Contemporary architecture is transforming how people experience residential, commercial and public spaces. By bringing together innovative architectural design, sustainable building practices and human-centred planning, modern buildings can balance aesthetic appeal with everyday functionality and environmental responsibility.
From thoughtfully planned homes to adaptable commercial interiors, contemporary design emphasises natural light, efficient spatial organisation, carefully selected materials and meaningful connections with nature. The goal is to create environments that respond to changing lifestyles while remaining comfortable, functional and visually enduring.
The Evolution of Contemporary Architecture
Contemporary architecture extends beyond conventional building forms to explore how space, structure, technology and the surrounding environment work together. Today’s architectural approaches consider not only visual composition but also climate, occupant comfort, accessibility, energy consumption and changing patterns of use.
Architectural publications such as ArchDaily provide examples of how emerging materials, construction techniques and contextual design strategies influence the built environment. These developments encourage architects to create buildings that respond to their surroundings while meeting contemporary functional requirements.
Key Trends Shaping Contemporary Architecture
- Passive Solar Design: Building orientation, shading and window placement help manage daylight and solar heat gain.
- Flexible Spatial Planning: Adaptable layouts and multifunctional areas allow spaces to evolve with changing household and business needs.
- Biophilic Design: Courtyards, indoor greenery, natural textures and views of landscape strengthen the connection between occupants and nature.
- Climate-Responsive Architecture: Local weather, ventilation patterns and regional materials inform design decisions and can improve indoor comfort.
- Smart Building Technology: Integrated controls and efficient building systems can improve convenience, monitoring and energy management.
The evolution of contemporary architecture reflects a broader shift towards spaces that combine design expression with environmental awareness and practical performance.
Core Principles of Contemporary Interior Planning
Interior design shapes how architectural spaces are perceived and experienced. The arrangement of furniture, lighting, finishes, circulation and natural elements determines whether an interior feels comfortable, functional and visually coherent.
Contemporary interiors often combine restrained forms with tactile materials, thoughtful lighting and carefully balanced colours. Design references such as Architectural Digest offer inspiration for understanding the relationship between material expression, furniture and modern living environments.
1. Proportion and Spatial Harmony
Well-designed interiors balance room dimensions, ceiling heights, furniture scale and circulation. Clear sightlines and purposeful furniture placement can make spaces feel more open without sacrificing comfort, privacy or functionality.
2. Layered Lighting Design
Effective lighting combines natural daylight with ambient, task and accent lighting. This layered approach supports different activities, highlights architectural features and creates a comfortable atmosphere throughout the day and evening.
3. Material and Texture Selection
Materials contribute to the identity and sensory quality of an interior. Combinations of timber, stone, concrete, metal and textured fabrics can introduce warmth, contrast and depth. Their selection should also account for durability, maintenance, availability and suitability for the intended use.
4. Functional and Human-Centred Planning
Successful interior planning begins with understanding the people who will use the space. Circulation, storage, accessibility, privacy, acoustics and furniture arrangements should work together to support daily activities and different user needs.
Sustainable Design and Building Materials
Sustainable architecture considers a building’s environmental impact throughout its life cycle, from material extraction and construction to energy consumption, maintenance and eventual reuse. Energy-efficient systems, durable materials and climate-responsive planning can help reduce resource use while improving occupant comfort.
Organisations such as the U.S. Green Building Council provide resources on green building practices and sustainability frameworks. The most appropriate strategy for an individual project depends on its location, building type, budget and performance goals.
Materials Commonly Used in Sustainable Architecture
- Low-VOC paints and finishes: Products that help limit emissions of volatile organic compounds into indoor environments.
- Reclaimed timber and recycled materials: Materials that can reduce demand for virgin resources when sourced and reused appropriately.
- Locally sourced stone and earth-based materials: Options that may reduce transport impacts and respond to regional construction traditions.
- High-performance glazing: Glazing selected to balance daylight, solar control, insulation and the building’s overall energy performance.
- Efficient building systems: Appropriate lighting, ventilation and HVAC systems that can help manage operational energy consumption.
Material selection should consider embodied carbon, sourcing, transportation, durability, repairability and end-of-life options. A sustainable material strategy is most effective when coordinated with the building envelope, structural system and environmental design from the beginning of the project.
Traditional vs. Contemporary Design: A Comparative Overview
Traditional and contemporary design approaches differ in their treatment of spatial organisation, materials, environmental performance and flexibility. These are broad tendencies rather than fixed rules: traditional architecture can incorporate sustainable principles, while contemporary buildings can still be resource-intensive.
The comparison below highlights common differences between conventional planning approaches and contemporary design strategies that prioritise adaptability and environmental performance.
| Attribute | Conventional Design Approach | Contemporary Sustainable Approach |
|---|---|---|
| Spatial Organisation | May use clearly separated rooms and fixed layouts. | May incorporate open-plan areas, flexible zones and adaptable layouts. |
| Daylight and Ventilation | Performance depends on window placement, orientation and building form. | May integrate daylight analysis, shading, cross-ventilation and efficient glazing. |
| Material Selection | Can use locally established materials and traditional construction methods. | May combine locally available, recycled, renewable and engineered materials based on project needs. |
| Energy Performance | Varies according to building design, climate and installed systems. | Can prioritise passive design, efficient equipment and reduced operational energy use. |
| Longevity and Adaptability | Depends on construction quality, maintenance and the ability to modify existing spaces. | Can incorporate durable detailing, flexible layouts, repairability and adaptive reuse. |
Neither approach is automatically superior in every context. Good architectural design evaluates climate, culture, user requirements, available resources and long-term performance to determine the most suitable solution for each project.
Saikat Ghosh Design Associates: Exploring Contemporary Design
Translating an architectural concept into a successful built environment requires design development, technical coordination, material research and careful attention to detail. The relationship between spatial planning, visual identity and practical requirements plays an important role in shaping the final result.
Saikat Ghosh Design Associates provides an online point of reference for visitors interested in exploring the firm’s work and design approach. Reviewing completed projects can help prospective clients understand a practice’s architectural language, project experience and treatment of materials and space.
To learn more about the practice, explore the official Saikat Ghosh Design Associates website . For project-specific information, contact the firm through its official channels to discuss design requirements, objectives and potential services.
Find Saikat Ghosh Design Associates
Conclusion: Creating Functional and Sustainable Spaces
Contemporary architecture brings together design innovation, functional planning, responsible material selection and environmental awareness. Whether applied to residential buildings, commercial environments or interior spaces, these principles help architects respond to changing needs while maintaining a coherent design vision.
By considering natural light, ventilation, material life cycles, accessibility and adaptable layouts from the earliest design stages, architects can create spaces that are comfortable, practical and better prepared for future requirements.
Ultimately, meaningful contemporary design is not defined by a particular visual trend. It is defined by how successfully a space responds to its context, serves its occupants and balances aesthetic intent with long-term performance.